Save
Ask
Tour
Hide
Share
$1,250,000
2 Days On Site

185 Conestoga Road
Black Hawk, CO 80422

For Sale|Single Family Residence|Active
4
Beds
3
Total Baths
2
Full Baths
1
Partial Bath
3,315
SqFt
$377
/SqFt
2024
Built
Subdivision:
Quien Sabe
County:
Gilpin
Call Now: 303-809-9259
Is this the listing for you? We can help make it yours.
303-809-9259
185 Conestoga Road185 Conestoga Road185 Conestoga Road185 Conestoga Road
Save
Ask
Tour
Hide
Share

Mortgage Calculator

Monthly Payment (Est.)

$5,703
Calculator powered by Showcase IDX, a Constellation1 Company. Copyright ©2026 Information is deemed reliable but not guaranteed.

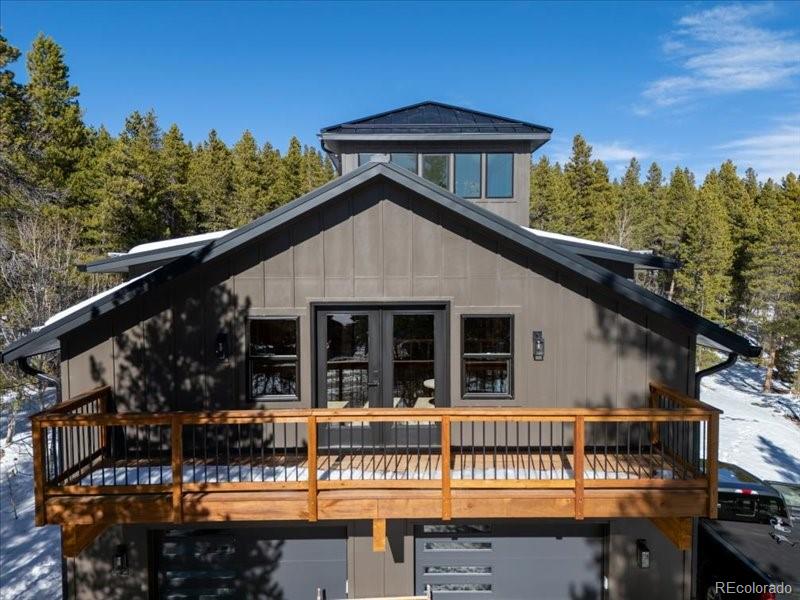
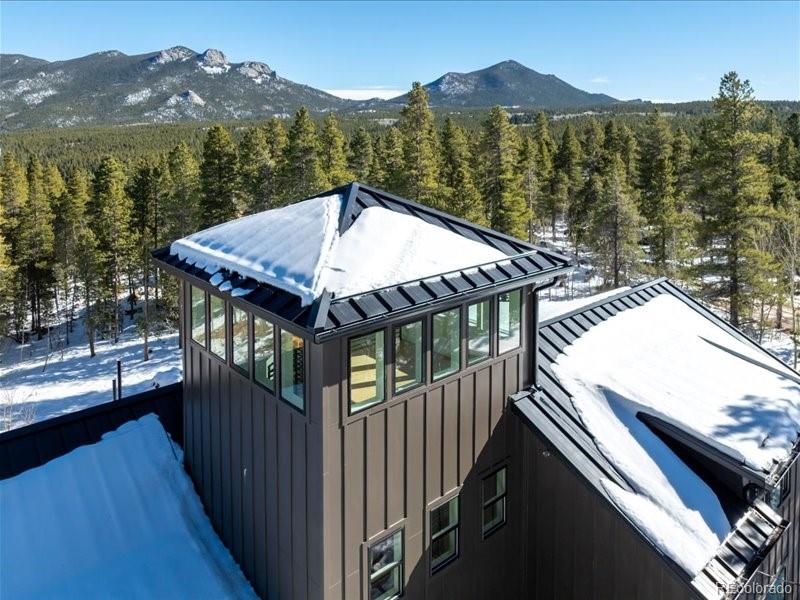
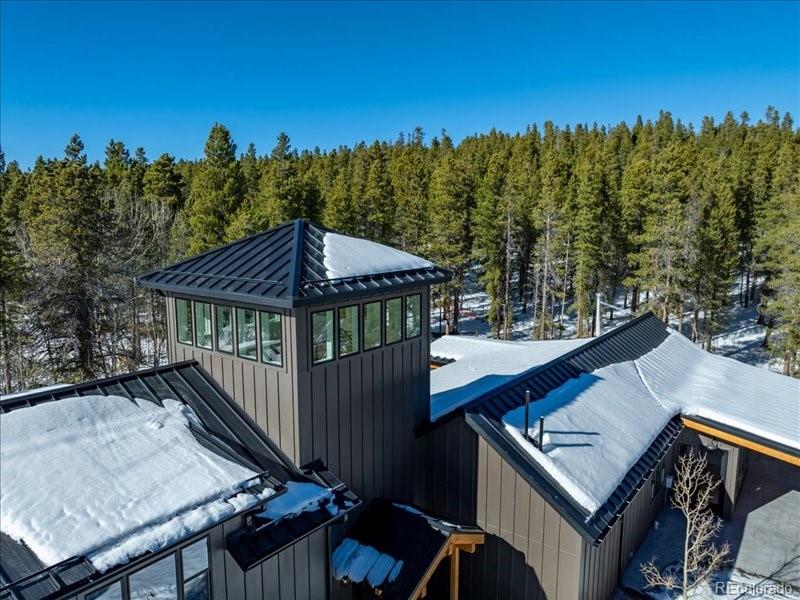
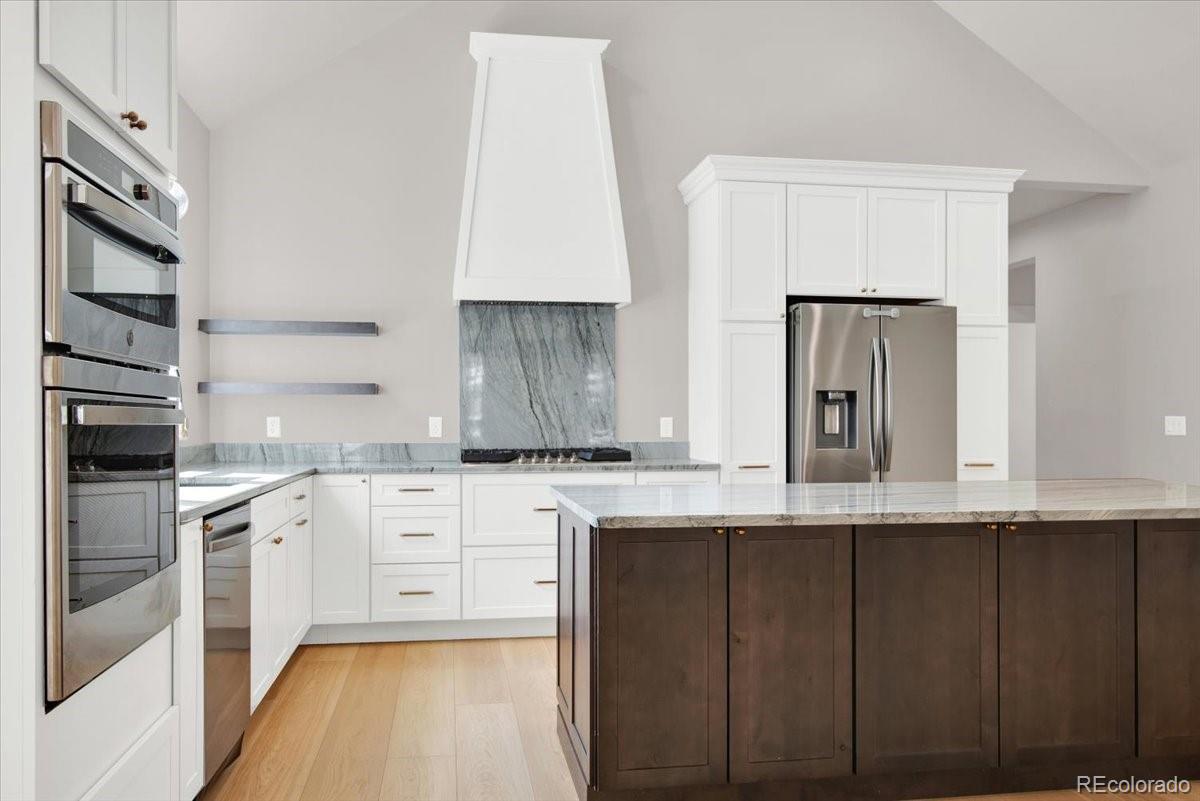
Discover your modern mountain retreat on a private 1-acre wooded lot bordering National Forest, complete with trail access right out the back door. This 2024-built Mountain Contemporary home (3,315 sq ft, 4 beds, 3 baths) delivers thoughtful luxury, sweeping views, and effortless access to Eldora Ski Resort, Black Hawk gaming, Golden Gate Canyon State Park, and Highway 119 recreation corridors. Step inside to an open, light-filled layout with high and vaulted ceilings. The great room centers on a wood-burning stove and forest views with walk-out patio access. The kitchen features quartzite counters and mountain vistas, along with a large walk-in pantry that includes plenty of storage, while the adjacent dining room invites gatherings under a chandelier. The main-level primary suite offers double glass doors to a private forest patio, and two additional bedrooms provide generous closets. The Spa-like master bath includes radiant heat, dual sinks, a standalone tub, and glass shower.The standout upper level includes a large in-law suite above the garage with its own kitchen, pantry, 3/4 bath, storage closets, and deck access—ideal for visitors or income potential. Capping it all is the 3rd-story “tower” sun room with 360° views above the treeline, perfect for a home office or peaceful lounge.Built with quality—metal roof, closed-cell insulation, frame construction with concrete/wood siding—this home offers room-by-room radiant heat (electric & natural gas), EV-wired garage, spa pre-wiring, natural gas, high-speed internet, and all appliances. Private well and septic serve the property. Spacious, cozy, and uniquely positioned for year-round adventure, this is Colorado mountain living at its best. Don’t miss this opportunity—contact us for a private tour.

Save
Ask
Tour
Hide
Share
Listing Snapshot
Price 
$1,250,000
Days On Site 
2 Days
Bedrooms 
4
Inside Area (SqFt) 
3,315 sqft
Total Baths 
3
Full Baths 
2
Partial Baths 
1
Lot Size 
1 Acre
Year Built 
2024
MLS® Number 
4397968
Status 
Active
Property Tax 
$3,711
HOA/Condo/Coop Fees 
N/A
Sq Ft Source 
Public Records
Friends & Family
Recent Activity
yesterdayListing updated with changes from the MLS®
2 days agoListing first seen on site
General Features
Acres 
1
Attached Garage 
Yes
Direction Faces 
East
Foundation 
Slab
Garage 
Yes
Garage Spaces 
2
Levels 
Three Or More
Parking 
GravelHeated GarageLightedAttached
Parking Spaces 
2
Property Condition 
New Construction
Property Sub Type 
Single Family Residence
Security 
Carbon Monoxide Detector(s)Smoke Detector(s)
Sewer 
Septic Tank
SqFt Above 
3315
SqFt Total 
4033
Style 
Mountain Contemporary
Utilities 
Natural Gas AvailableElectricity ConnectedNatural Gas Connected
Zoning 
RES
Interior Features
Appliances 
Convection OvenDishwasherDryerGas Water HeaterMicrowaveRangeRange HoodRefrigeratorWasher
Basement 
Crawl Space
Cooling 
Ceiling Fan(s)Other
Electric 
220 Volts
Fireplace 
Yes
Fireplace Features 
Wood Burning Stove
Fireplaces 
1
Flooring 
LaminateTile
Furnished 
Unfurnished
Heating 
ElectricNatural GasRadiant
Interior 
Ceiling Fan(s)High CeilingsHigh Speed InternetIn-Law FloorplanKitchen IslandOpen FloorplanPantryVaulted Ceiling(s)Walk-In Closet(s)
Main Level Bedrooms 
3
Window Features 
Double Pane Windows
Bathroom Full 
Dimensions - 5.5 x 7Level - MainDescription - Shower and tub, tall celing
Bathroom Three Quarter 
Level - UpperDescription - En suite bathroom with shower
Bedroom 
Dimensions - 11.5 x 13Level - MainDescription - Second bedroom with large closet
Bonus Room 
Dimensions - 5.5 x 6Level - MainDescription - Large walk-in pantry next to the kitchen
Dining Room 
Dimensions - 12 x 12.5Level - MainDescription - Dining table chandelier, large windows, mountian views
Great Room 
Dimensions - 16 x 15.75Level - MainDescription - Wood burning stove, large windows with forest view, walkout patio, space for large television.
Kitchen 
Dimensions - 12 x 15Level - MainDescription - Open design, marble, mountain views
Laundry 
Dimensions - 7.95 x 8Level - MainDescription - washer and dryer plus dropdown access to attic storage
Sun Room 
Dimensions - 11.62 x 11.62Level - UpperDescription - 3rd story tower with 360° views above the treeline
Utility Room 
Dimensions - 4.25 x 7Level - MainDescription - Spacious utility room with access to boiler, radiant heat, well supply, water heater, and crawlspace
Save
Ask
Tour
Hide
Share
Exterior Features
Construction Details 
ConcreteFrameWood Siding
Exterior 
Rain Gutters
Fencing 
Partial
Lot Features 
WoodedMany Trees
Patio And Porch 
CoveredDeckPatio
Road Frontage 
Unimproved
Roof 
Metal
View 
Mountain(s)
Waterview 
Mountain(s)
Windows/Doors 
Double Pane Windows
Community Features
Building Access 
Ground
Financing Terms Available 
1031 ExchangeCashConventionalFHAUSDA LoanVA Loan
Roads 
Dirt
School District 
Gilpin RE-1
Schools
School District
Gilpin RE-1
Elementary School
Gilpin County School
Middle School
Gilpin County School
High School
Gilpin County School
Listing courtesy of Resident Realty South Metro [email protected]


The content relating to real estate for sale in this Web site comes in part from the Internet Data eXchange ("IDX") program of METROLIST, INC., DBA RECOLORADO real estate listings held by brokers other than Resident Realty South Metro are marked with the IDX Logo. This information is being provided for the consumers' personal, non-commercial use and may not be used for any other purpose. All information subject to change and should be independently verified.

Neighborhood & Commute
Source: Walkscore
Save
Ask
Tour
Hide
Share